
Concrete Driveway Replacement, Expansion & Drainage Improvements in Cary, NC
A 3,000-Square-Foot Residential Driveway Redesigned for Better Drainage, Parking, and Vehicle Access
In April 2026, RGPACK Concrete completed a full residential concrete driveway replacement and expansion in the Triangle Forest neighborhood of Cary, North Carolina.
The existing driveway had deteriorated over time, with widespread cracking, settlement, broken concrete sections, and localized damage associated with tree-root growth. The property also had drainage concerns, including water pooling near the home and grades that did not consistently move water away from the foundation.
At the same time, the homeowners wanted to create substantially more usable parking.
Rather than simply replacing the existing driveway with the same footprint, RGPACK Concrete evaluated the surrounding property and developed a broader solution that addressed the driveway, drainage, parking capacity, vehicle maneuverability, grading, and pedestrian access together.
The completed project included approximately 3,000 square feet of concrete, including roughly 1,100 square feet of new driveway extension. The work also included side-yard excavation and regrading, removal of interfering tree roots, a dedicated channel-drain system, underground drainage piping, and reconstruction of the home's narrow pedestrian walkway.
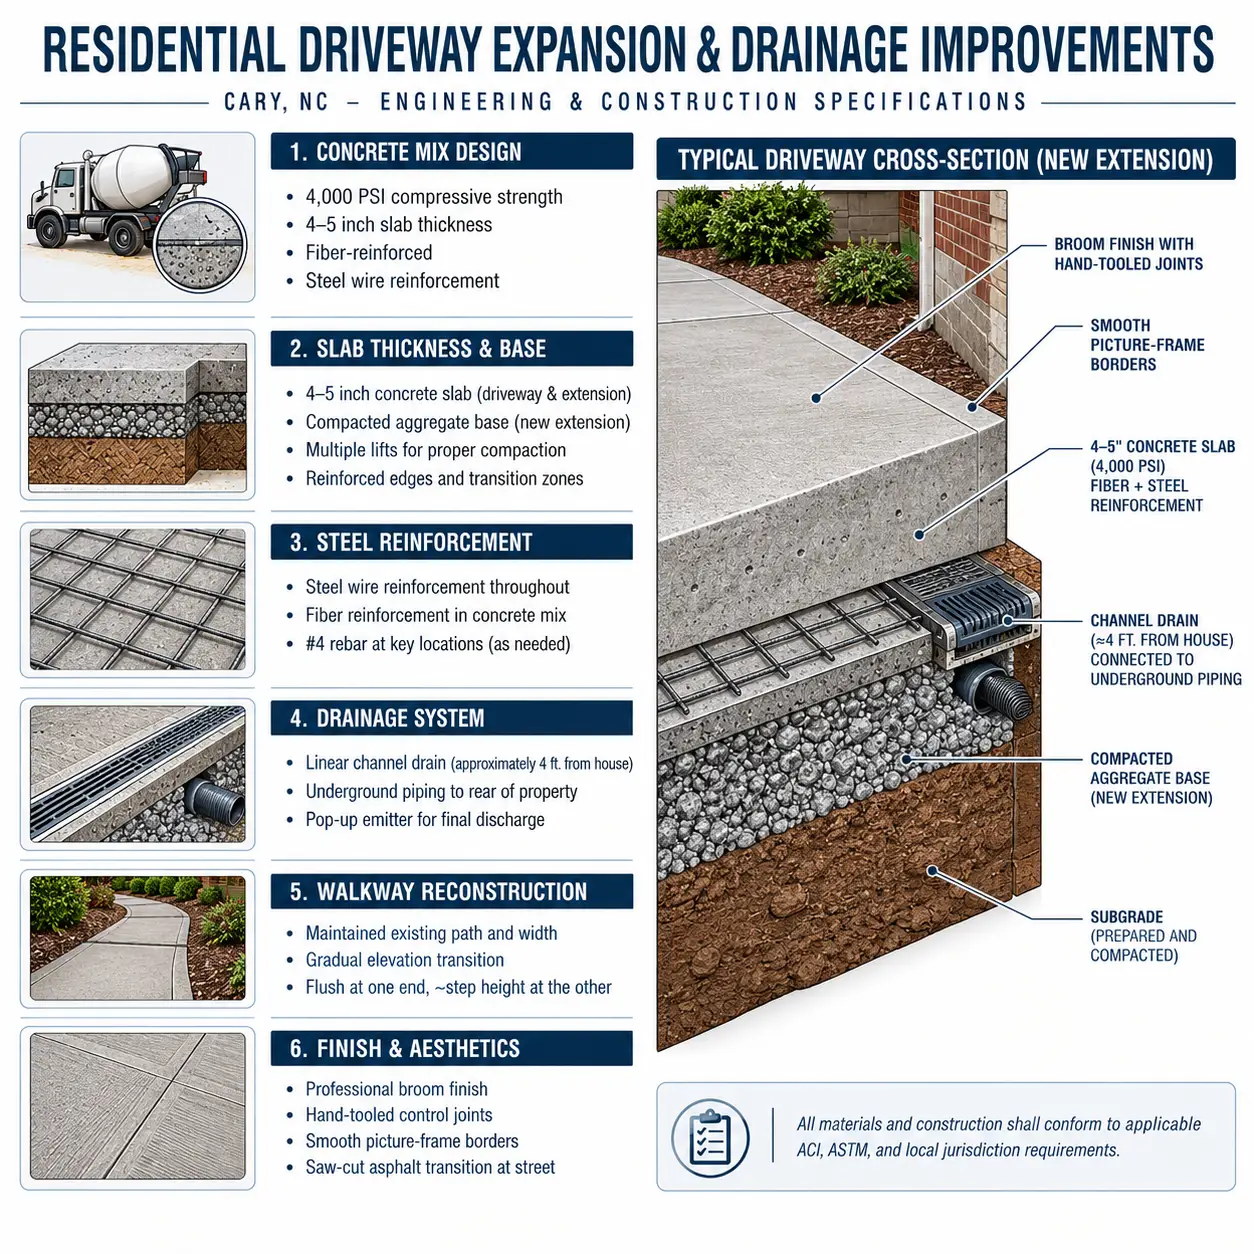
The new driveway was constructed using approximately 36–38 cubic yards of 4,000 PSI concrete at approximately 4–5 inches thick. Fiber reinforcement and steel wire reinforcement were incorporated throughout the slab.
The new extension was designed with a wider, curved entrance to make it easier to access with larger vehicles, campers, boats, and truck-and-trailer combinations while creating a more natural transition into the existing driveway.
The result was more than a driveway replacement. It was a coordinated redesign of the property's front approach that created additional parking, improved drainage management, addressed site conditions, and substantially changed how the homeowners could use the space.
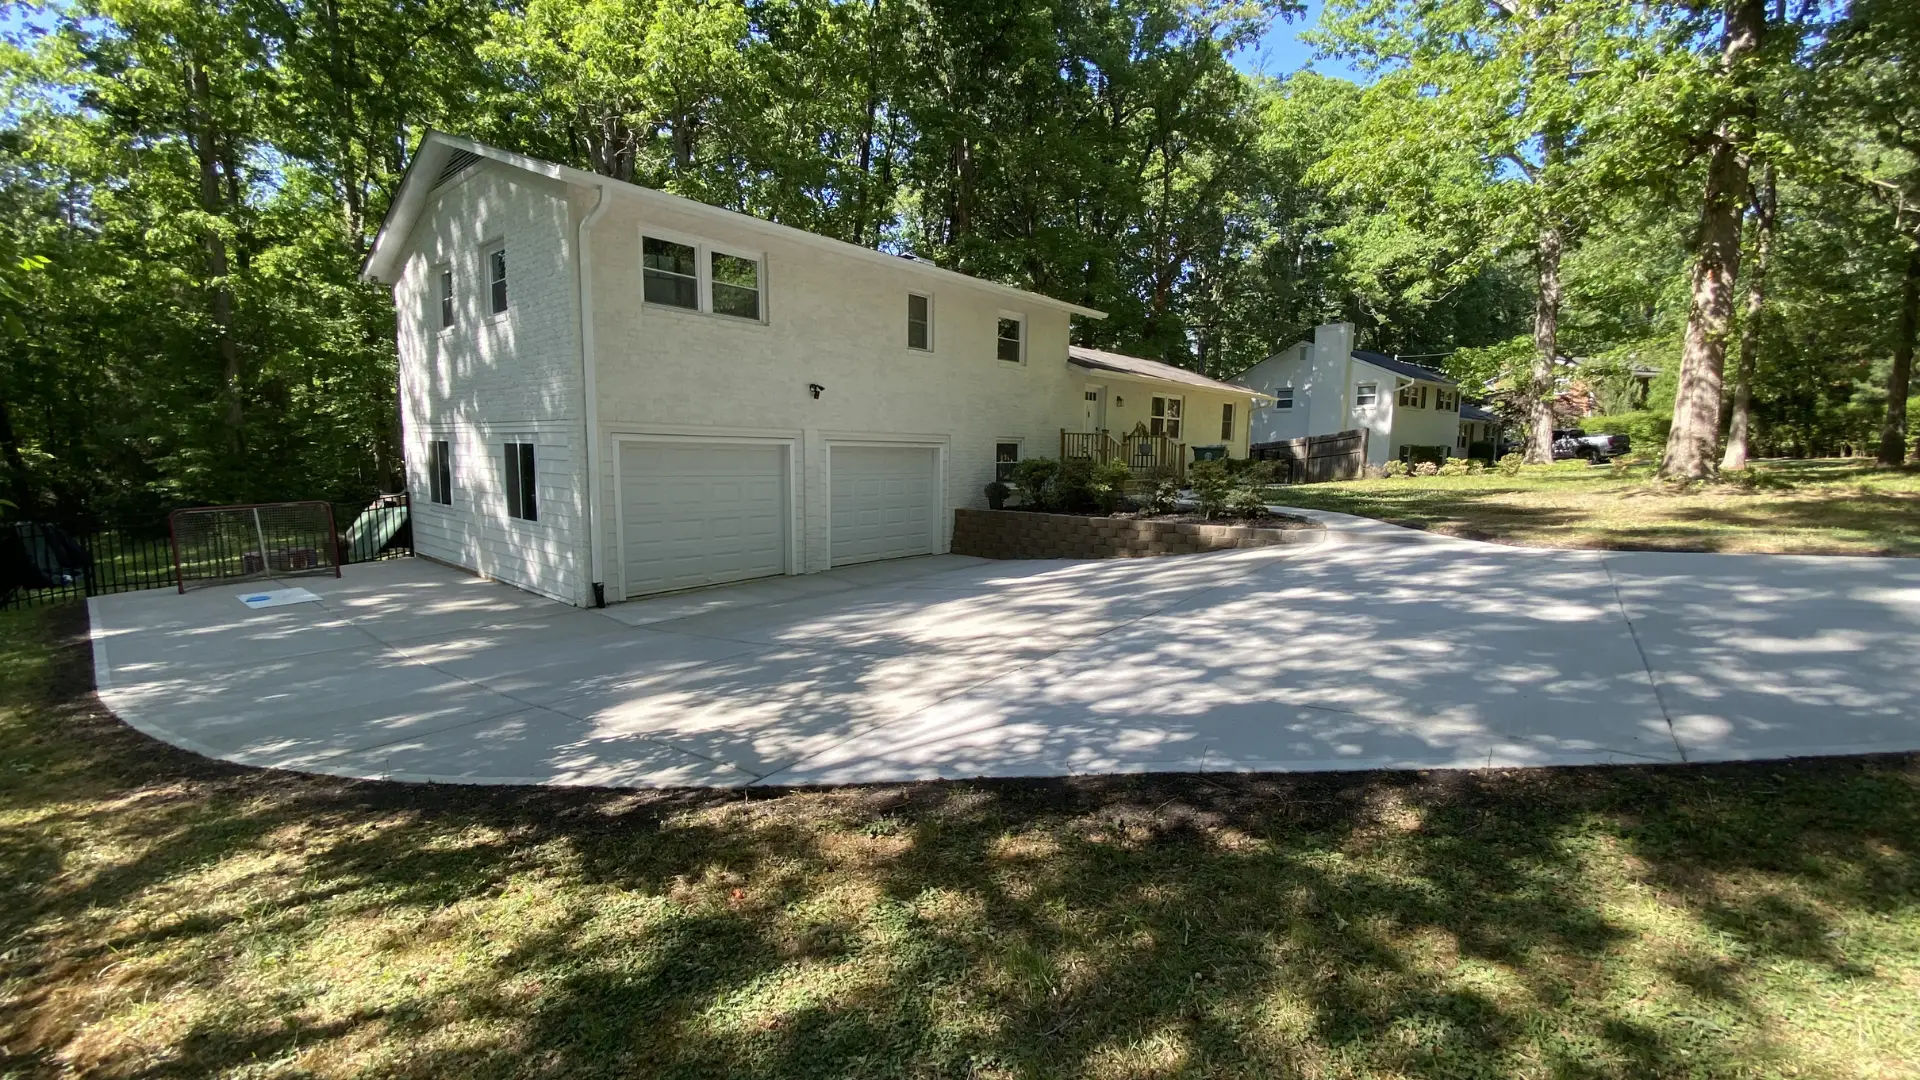
Completed driveway replacement and extension with a professional broom finish in Cary, NC
Cary Driveway Replacement & Expansion: Project at a Glance
The Problem: A Deteriorated Driveway With Drainage and Parking Challenges
The existing driveway had developed several signs of deterioration.
The concrete showed:
The condition of the concrete was only part of the problem.
The property also had drainage issues near the home. Water was pooling in areas where the existing grades did not provide the positive drainage away from the foundation that the property needed.At the same time, the homeowners wanted substantially more usable parking.
They wanted the flexibility to accommodate additional vehicles as well as larger recreational and utility vehicles such as a camper, boat, or truck-and-trailer combination.
That meant simply demolishing the old driveway and pouring a replacement in the same footprint would not address everything the homeowners wanted to accomplish.
Looking Beyond the Existing Driveway
A driveway expansion changes more than the amount of concrete on the property.
Once the proposed driveway moved outside the existing pavement footprint, the surrounding side yard became part of the construction plan.
The side yard rose in elevation, meaning the proposed extension required excavation into existing soil and vegetation before a usable parking surface could be created.
Drainage also had to be considered.
Expanding the concrete surface would change how water moved across the property. The new driveway needed to be graded away from the foundation while still providing a practical surface for vehicles to park and maneuver.
RGPACK Concrete evaluated the relationship between the existing driveway, uphill side yard, proposed extension, foundation, drainage, and vehicle access before establishing the final layout.
The Homeowner's Goals
The homeowners wanted the project to:
The project therefore required more planning than a conventional driveway replacement.
The goal was not simply to create more concrete. It was to create a driveway layout that worked better for the way the homeowners intended to use their property.
Evaluating the Drainage Problem
One of the most important design decisions involved how to manage water near the house.
RGPACK Concrete considered two primary approaches.
The first was to rely on surface grading and a swale to move water away from the home.
The second was to incorporate a dedicated channel drain into the driveway design.
Because of the width of the proposed extension, relying entirely on surface slope would have required a more aggressive cross-slope across an area intended for parking and vehicle maneuvering.
That would have created a less practical driving surface.
Instead, RGPACK Concrete determined that a channel drain offered a better way to manage runoff while maintaining more practical grades across the expanded driveway.
Installing a Channel Drain Near the Home
The completed driveway was graded away from the foundation.
A linear channel drain was installed approximately four feet from the house.
The drain was connected to underground piping that carries collected water toward the rear of the property, where the water discharges through a pop-up emitter.
This approach created a controlled drainage path rather than requiring the entire expanded parking area to rely on a more aggressive surface slope.
The drainage system was incorporated into the driveway design before the concrete was placed.
That coordination was important because the drainage layout, driveway elevations, foundation, and expanded parking area all affected one another.
Designing the New Parking Extension
The new extension added approximately 1,100 square feet of concrete to the property.
But the extension was not designed as a simple rectangular parking pad.
The homeowner provided general guidelines for the desired expansion, and RGPACK Concrete refined the final geometry around the property and the way the space would be used.
One of the key decisions was widening the curved entrance into the new extension.
The wider entrance created a more natural turning path and improved access for larger vehicles and trailer combinations.
It also helped the new concrete blend into the original driveway and surrounding wooded property.
Depending on the vehicle configuration, the finished extension can accommodate approximately three passenger vehicles parked in tandem.
The additional area can also provide flexible space for a camper, boat, truck-and-trailer combination, or additional household and guest vehicles.
Preparing the Side Yard
Creating the new driveway extension required changing part of the existing side yard.
The uphill area outside the original driveway footprint was cleared and excavated to establish the new parking area.
Interfering tree roots within the construction footprint were removed during site preparation.
The new extension was then constructed over a compacted aggregate base.
Once the driveway work was complete, the remaining side yard was regraded around the new concrete so the driveway and surrounding landscape worked together.
This preparation was an important part of the project because the new parking area was being created in an area that had previously been part of the yard rather than an existing paved surface.
Building the Reinforced Concrete Driveway
The completed driveway and extension totaled approximately 3,000 square feet.Approximately 36–38 cubic yards of 4,000 PSI concrete were used.
The concrete was placed at approximately 4–5 inches thick throughout the project.
The concrete also incorporated fiber reinforcement within the mix along with steel wire reinforcement throughout the slab.
The new extension was supported by a compacted aggregate base prepared during site construction.
These specifications were selected for this particular residential project based on the planned driveway layout, site conditions, and intended use.
As with any concrete project, the appropriate slab thickness, reinforcement, base preparation, and drainage approach depend on the specific property and expected use.
Fiber and Steel Reinforcement
The concrete mix included fiber reinforcement.
Steel wire reinforcement was also incorporated throughout the slab.
Using both forms of reinforcement was part of the construction approach for the new driveway and extension.
The reinforcement was installed before concrete placement so it became part of the completed slab rather than being added after the fact.
Concrete Specifications
The project used:
The specifications were selected around the requirements of this particular property.
The result was a driveway designed not only to replace the deteriorated concrete but also to support expanded parking and vehicle access.
Creating the Right Driveway Grades
The new driveway had to accomplish two things at the same time.
It needed to provide practical grades for vehicles while moving water away from the home.
That became particularly important because the extension created a larger paved area alongside the house.
Rather than relying entirely on a steep surface slope, RGPACK Concrete incorporated the channel drain into the design.
This allowed the driveway to maintain more practical grades across the expanded parking area while creating a dedicated path for runoff.
The surrounding side yard was also regraded after the driveway was installed so the new concrete and surrounding landscape worked together.
Reconstructing the Front Walkway
The driveway expansion also affected the home's pedestrian circulation.
The existing walkway was narrow, and the homeowners wanted to preserve its general width and path from the driveway toward the front entrance and beyond the front steps toward the opposite side of the house.
RGPACK Concrete reconstructed the walkway as part of the project.
The connection between the walkway and driveway presented an elevation challenge.
Keeping the walkway completely flush across the entire connection would have required an undesirable pedestrian slope.
Instead, RGPACK Concrete maintained a more comfortable walkway grade.
The resulting transition begins flush at one end and gradually develops into approximately a conventional step height at the other.
This allowed the walkway to remain practical while working with the elevations required by the new driveway.
Creating a Residential Finish
The driveway was designed to provide functional improvements without looking like an oversized commercial parking surface.
RGPACK Concrete finished the concrete with a professional broom finish.
Smooth picture-frame borders were incorporated around the driveway and extension.
Hand-tooled control joints were also established during placement.
The sweeping curved entrance, framed borders, and joint layout helped integrate the expanded driveway into the property's existing appearance.
The finished design created a substantial amount of additional pavement while maintaining a residential character.
How the Cary Driveway Was Built
The project followed a coordinated construction process from initial layout through final cleanup.
1. Site Layout and Extension Design
The proposed driveway footprint and final extension geometry were established based on the property, existing driveway, desired parking area, drainage requirements, and vehicle access.
2. Existing Driveway Demolition
The deteriorated existing concrete driveway was removed to prepare the property for the new installation.
3. Side-Yard Clearing and Excavation
The uphill side-yard area was cleared and excavated to create the new driveway extension.
4. Tree-Root Removal
Interfering tree roots within the construction footprint were removed during site preparation.
5. Subgrade Preparation
The construction area was prepared to establish the appropriate foundation for the new concrete.
6. Aggregate Base Installation
A compacted aggregate base was installed beneath the new extension.
7. Drainage Layout
The drainage system was incorporated into the project before concrete placement.
8. Underground Drainage Piping
Underground piping was installed to carry collected water toward the rear of the property.
9. Channel Drain Installation
A linear channel drain was installed approximately four feet from the home.
10. Form Installation and Grade Establishment
Forms were installed and elevations established for the driveway, extension, and associated transitions.
11. Steel Reinforcement Placement
Steel wire reinforcement was installed throughout the slab.
12. Concrete Placement
Approximately 36–38 cubic yards of 4,000 PSI fiber-reinforced concrete were placed at approximately 4–5 inches thick.
13. Broom Finishing
The concrete received a professional broom finish.
14. Picture-Frame Borders and Control Joints
Smooth perimeter borders were finished and control joints were hand-tooled during concrete placement.
15. Walkway Reconstruction
The existing narrow walkway was reconstructed while maintaining its general path and practical pedestrian grade.
16. Asphalt Road Connection
The existing asphalt at the street was saw-cut to create a clean connection between the new concrete apron and roadway.
17. Side-Yard Regrading
The remaining side yard was regraded around the new driveway extension.
18. Cleanup and Final Walkthrough
The property was cleaned and the completed project reviewed with the homeowners.
The Finished Cary Driveway
The completed project delivered a substantially different driveway layout designed around the homeowners' current and future needs.
The finished project included:
The project also created substantially more usable space.
Depending on the configuration, the extension can accommodate approximately three passenger vehicles parked in tandem. The space can also be used for a camper, boat, truck-and-trailer combination, or additional household and guest vehicles.
The homeowners have also been able to use the new concrete as flexible family space. When the extension isn't being used for parking, the children can use it for activities such as playing hockey with a hockey goal.
Most importantly, the project addressed several interconnected property-use problems at the same time.
A Driveway Designed Around the Property, Not Just the Old Footprint
The biggest lesson from this Cary driveway project was that replacing concrete and redesigning a driveway are not always the same thing.
The existing driveway had deterioration caused by a combination of factors, including age, settlement, cracking, broken sections, and tree-root activity.
But the replacement also needed to address drainage, the uphill side yard, vehicle access, parking capacity, and pedestrian circulation.
A simple replacement of the old footprint would not have solved all of those problems.
Instead, RGPACK Concrete treated the driveway as part of the overall site.
The drainage system was coordinated with the driveway grades.
The extension was designed around vehicle maneuverability.
The side yard was excavated and regraded.
The walkway was reconstructed around the new elevations.
And the final shape was designed to make the additional parking area look integrated with the property rather than simply added onto the side of the driveway.
That coordinated approach allowed one concrete project to address several different property-use challenges.
What We Would Tell Another Cary Homeowner
If you're considering a driveway replacement and also thinking about adding parking for additional vehicles, a camper, boat, or trailer, don't evaluate the project based solely on the square footage of the proposed concrete.
Consider the entire property.
Before finalizing a driveway expansion, look at:
A larger driveway can provide much more than additional parking.
With the right design, it can improve vehicle circulation, drainage management, pedestrian access, curb appeal, and the everyday functionality of the property.
The key is evaluating those factors before the concrete is placed.
RGPACK Concrete: Cary, NC
RGPACK Concrete is an owner-operated concrete contractor serving Cary and surrounding communities throughout the Triangle.
For residential properties that need more than a straightforward concrete replacement, RGPACK Concrete evaluates the project as a whole—from the existing surface and surrounding grades to drainage, vehicle access, site conditions, and the homeowner's intended use.
Residential concrete services include:
If you're considering a concrete driveway replacement, driveway expansion, drainage improvement, or another residential concrete project in Cary, contact RGPACK Concrete for a free estimate or call (919) 561-0855.
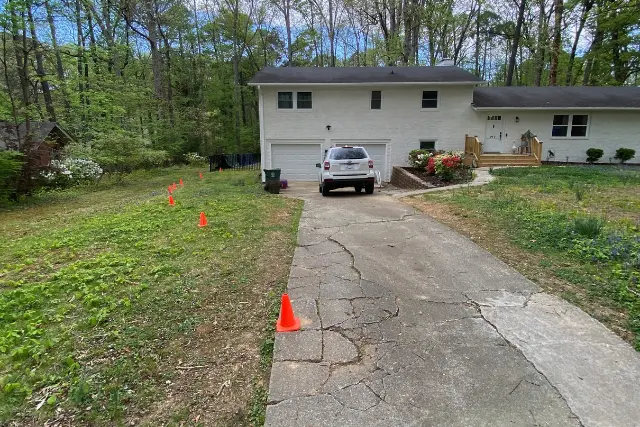
The deteriorating driveway in Cary before the project started with cones outlining the approximate extension
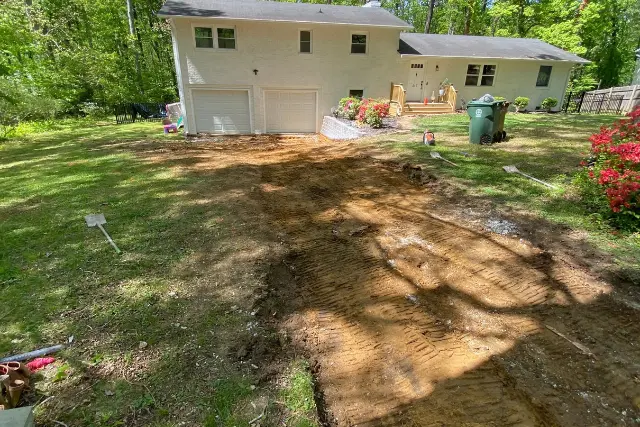
Excavation of the original driveway.
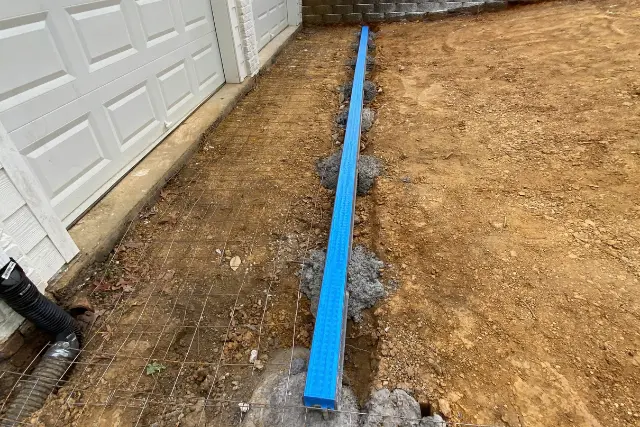
Begining of steel wire reinforcement installation
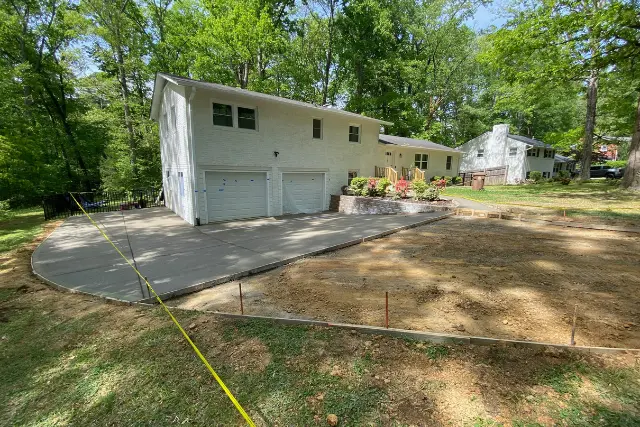
The expanded parking section during curing phase.
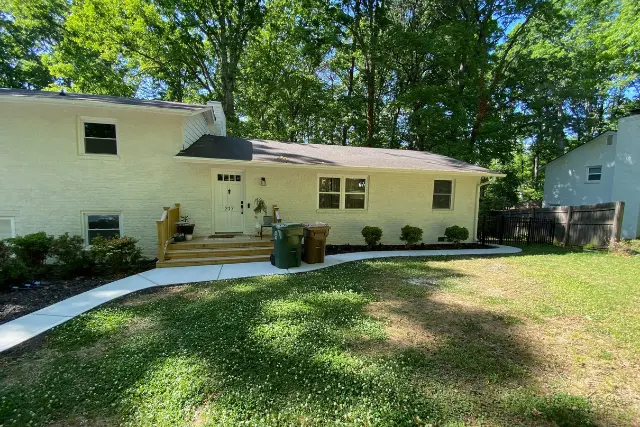
The new, completed walkway
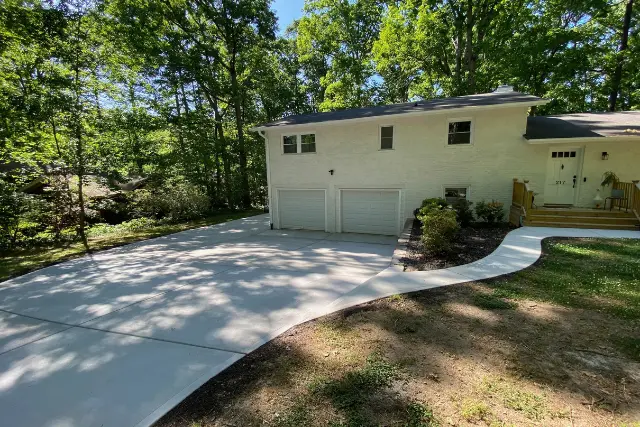
Fully replaced driveway and walkway with extetension for aditional parking.
Looking for a Concrete Contractor in Cary?
If you're planning a driveway replacement, concrete patio, walkway, repair, or another residential concrete project in Cary, RGPACK Concrete can evaluate the property and help determine the appropriate approach.
Get Your Free Estimate Today!